- Direct (386) 208-3847
- |
- kellie@kellieshomes.com

Sold for $500,000 Listed for $515,000
25812 83rd Rd
This property is not currently for sale or for rent.
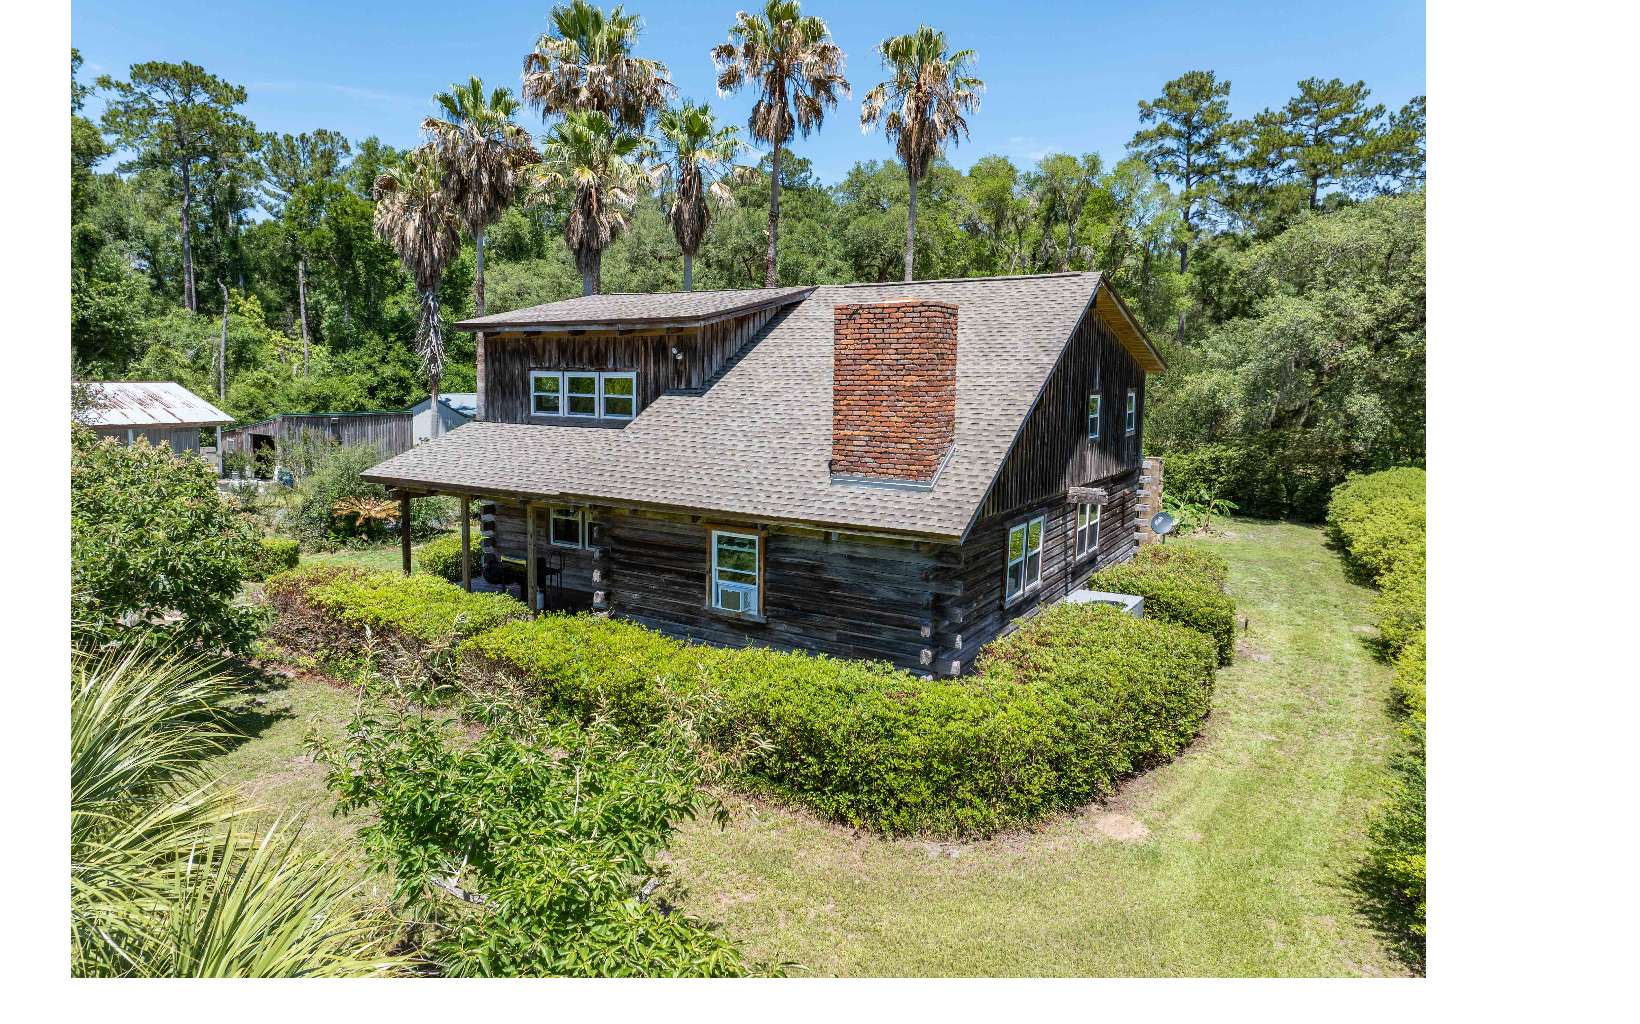
Nestled on 20 beautiful acres in the quaint town of Branford, FL, in the south end of Suwannee County, this one-of-a-kind 4-bedroom, 2-bath home offers the perfect blend of rustic North Florida charm and modern updates. Featuring a distinctive cypress log and board-and-batten exterior, this property showcases timeless character with unique interior details including pecky cypress accent walls that add warmth and personality throughout the home. Situated on a paved road, at the end of a cul-d-sac, the property is perimeter fenced and designed for those wanting room to spread out and enjoy country living. Outside you'll find a large workshop with office, detached 2-car garage, and an additional 1 car garage, a pond, and even a short runway for aviation enthusiasts. The property is also a nature lover's dream with an assortment of established fruit and specialty plantings including pear trees, chestnut, banana, guava, orange, blueberry and blackberry bushes. Landscaped with black bamboo, palms, boxwoods and azaleas bushes. Numerous upgrades have already been completed in the past 2 years including new high-impact windows, new roof, new HVAC system, new wiring, and updated electrical service, giving peace of mind while preserving the home's unique character. New septic system. Has termite bond. Additional well, septic and power pole for another home.
From Town of Branford take Governor St to left on 83rd Rd. Home is on the right in the Cul-de-sac.
Fireplace, Ceiling Fans, Bonus Room, Open Floorplan, Laminate Counters
Sale IncludesRefrigerator, Dishwasher, Washer, Dryer, Stove Elec
Map to 25812 83rd Rd, Branford, FL 32008
MLS #
131509
Date Listed
2026-05-19
Status
Sold
Property Type
Residential
Property SubType
Residential
Square Feet
1850 sqft
Construction Stage
Existing Resale
Style
Two Story
Type
Log,Wood Siding
Bedrooms
4
Bathrooms
2
Year Built
1980
Days on Market
33
Homestead Year
Yes
Zoning
A-1
Additional
Florida Room
No
Design
Two Story
Floors
Vinyl Linoleum,Hardwood
Cooling
Central Electric
Heating
Central Electric
Windows
Aluminum
Type Utility
Shed, In House
Garage
Detached
Hardwood Floors
Yes
Outbuilding
Shed,Workshop,Workshop Metal Frame Metal Sided,With Slab,Detached Carport Garage
External Features
Construction
Log,Wood Siding
Exterior
Fence,Fruit Trees
Lot Size
20 ac sq ft
Acreage
20.00 Acres
Frontage
Pond
Parking
3+ Car, Garage, Detached
Out Buildings
Shed, Workshop, Workshop Metal Frame Metal Sided, With Slab, Detached Carport Garage
Porch Type
Deck,Back
Roof
Shingle
Road
Paved
Sewer
Septic Tank
Water
Private Well
Location
Area
14-S. of 216th St. Suwannee Co.
County
Suwannee
City
Branford
State
FL
Zip
32008
Flood Zone
X
Financial
Financing Terms
Cash, Conventional, USDA, FHA, VA
Homeowners Association
No
Association Special Assessment
No
| MLS # | 131509 |
|---|---|
| Date Listed | 2026-05-19 |
| Status | Sold |
| Property Type | Residential |
| Property SubType | Residential |
| Square Feet | 1850 sqft |
| Construction Stage | Existing Resale |
| Style | Two Story |
| Type | Log,Wood Siding |
| Bedrooms | 4 |
| Bathrooms | 2 |
| Year Built | 1980 |
| Days on Market | 33 |
| Homestead Year | Yes |
| Zoning | A-1 |
| Florida Room | No |
|---|---|
| Design | Two Story |
| Floors | Vinyl Linoleum,Hardwood |
| Cooling | Central Electric |
| Heating | Central Electric |
| Windows | Aluminum |
| Type Utility | Shed, In House |
| Garage | Detached |
| Hardwood Floors | Yes |
| Outbuilding | Shed,Workshop,Workshop Metal Frame Metal Sided,With Slab,Detached Carport Garage |
| Construction | Log,Wood Siding |
|---|---|
| Exterior | Fence,Fruit Trees |
| Lot Size | 20 ac sq ft |
| Acreage | 20.00 Acres |
| Frontage | Pond |
| Parking | 3+ Car, Garage, Detached |
| Out Buildings | Shed, Workshop, Workshop Metal Frame Metal Sided, With Slab, Detached Carport Garage |
| Porch Type | Deck,Back |
| Roof | Shingle |
| Road | Paved |
| Sewer | Septic Tank |
| Water | Private Well |
| Area | 14-S. of 216th St. Suwannee Co. |
|---|---|
| County | Suwannee |
| City | Branford |
| State | FL |
| Zip | 32008 |
| Flood Zone | X |
| Financing Terms | Cash, Conventional, USDA, FHA, VA |
|---|---|
| Homeowners Association | No |
| Association Special Assessment | No |
MLS# 131509
IDX information provided by the North Florida MLS.
IDX information is provided exclusively for consumers’ personal, non-commercial use and may not be used for any purpose other than to identify prospective properties consumers may be interested in purchasing. Data is deemed reliable but is not guaranteed accurate by the MLS.
Listing Provided Courtesy of Karen Odom
Hometown Realty Of North Florida, Inc.
Listing updated July 24, 2026 at 8:48 pm
Last checked 13 minutes ago
Learn More About 25812 83rd Rd