- Direct (386) 208-3847
- |
- kellie@kellieshomes.com

$349,000
209 SE 5th Street
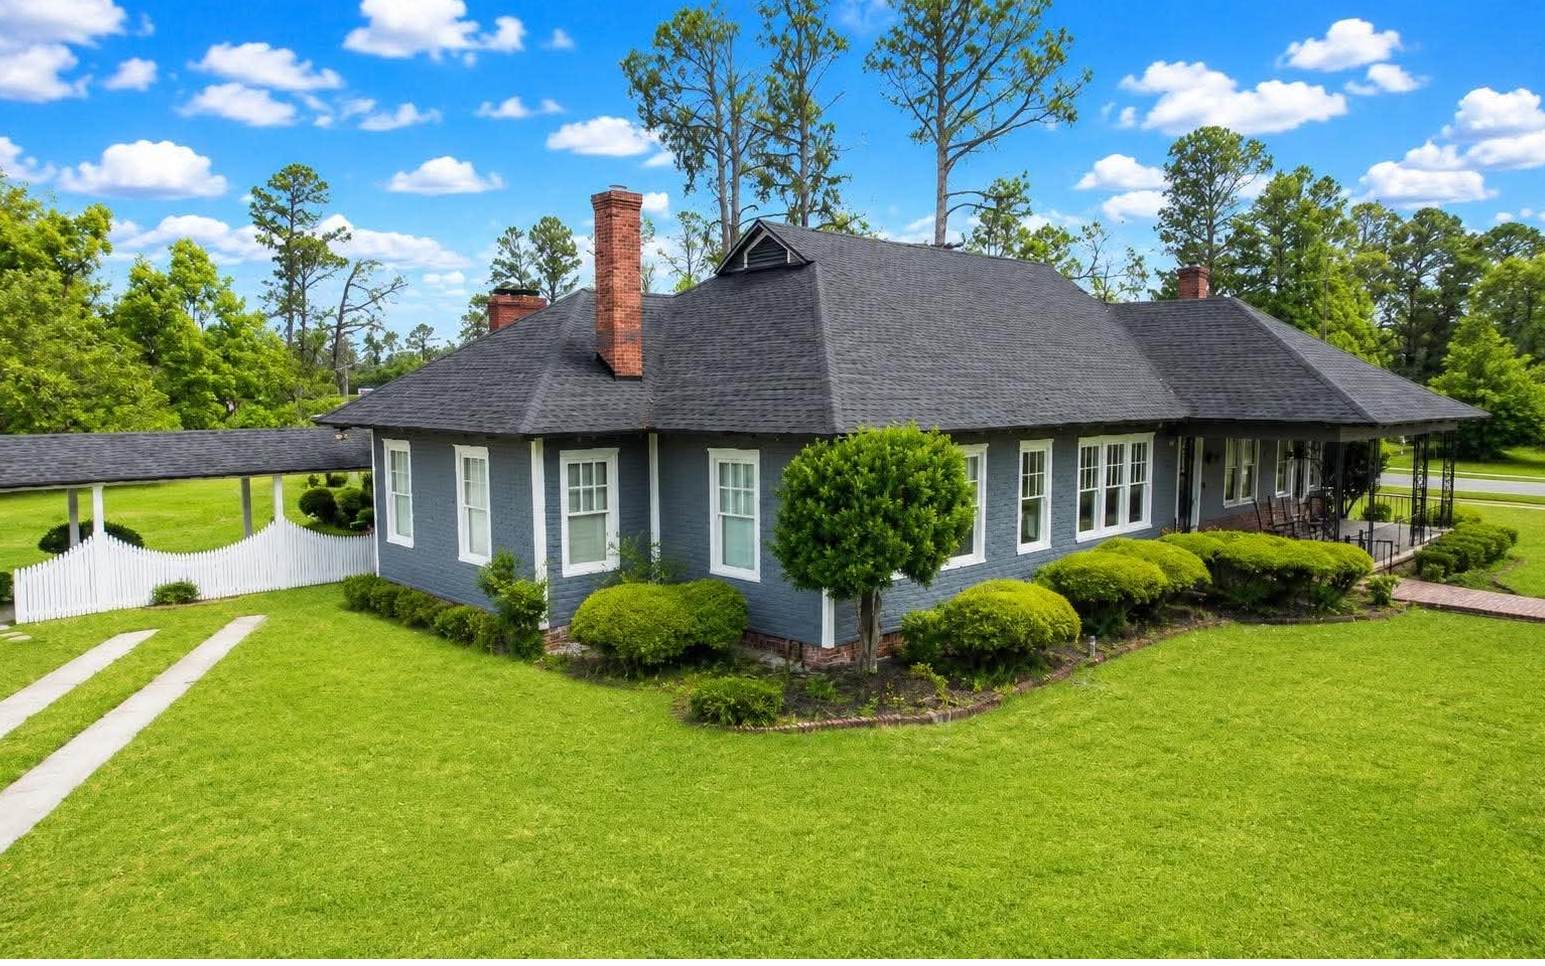
Known for generations as The Historic Kennedy House, this iconic residence has long been a landmark in the heart of Jasper. While county records reflect a 1960 construction date due to the loss of earlier records in the historic Hamilton County Courthouse fire, the home’s history reaches back much further. Lovingly restored in 2020, this remarkable property offers 3,748 SF on nearly an acre. The main home features 3 bedrooms, 2 bathrooms, five fireplaces, soaring wood-beamed ceilings, pine and white oak flooring, abundant natural light, and generous storage throughout. The updated kitchen overlooks the spacious great room and includes an induction cooktop, double ovens, concrete countertops, a walk-in pantry, and ample cabinetry. Additional living spaces include a formal living room, formal dining room, and a bright Florida room with floor-to-ceiling windows. A covered breezeway leads to the two-car garage, laundry room and private 1-bedroom, 1-bath guest suite, ideal for guests, multigenerational living, or potential rental income. Recent updates include a new roof (2024), 26-panel solar system, fiber optic internet, and a seven-camera security system. Experience the rare opportunity to own one of Jasper’s most recognizable historic homes. Schedule your private showing today!
From Lake City I-75 North, Exit 129 to Jasper. Left on 5th Street, First home on the right.
Fireplace, Ceiling Fans
Sale IncludesRefrigerator, Microwave, Dishwasher, Stove Elec, Double Oven, Stainless Steel Appliances
Map to 209 SE 5th Street, Jasper, FL 32052
MLS #
132146
Date Listed
2026-07-05
Status
Active
Property Type
Residential
Property SubType
Residential
Square Feet
3748 sqft
Construction Stage
Existing Resale
Style
Single Story,Vintage Historic
Type
Brick,Hardy Board,Multiple Materials
Bedrooms
4
Bathrooms
3
Year Built
1960
Days on Market
80
Homestead Year
Yes
Zoning
RES
Additional
Florida Room
Yes
Design
Single Story,Vintage Historic
Floors
Hardwood,Tile
Cooling
Central Electric
Heating
Central Electric
Windows
Wood
Type Utility
Room, In Garage, Separate
Florida Room
Yes
Garage
Attached
Hardwood Floors
Yes
Outbuilding
Storage,Guest Quarters
External Features
Construction
Brick,Hardy Board,Multiple Materials
Exterior
Solar Power Owned
Lot Size
.917 sq ft
Acreage
0.92 Acres
Parking
2 Car, 3+ Car, Garage, Driveway
Out Buildings
Storage, Guest Quarters
Porch Type
Front,Open Patio,Back
Roof
Shingle
Road
Paved
Sewer
Public Connected
Water
Public Connected
Location
Area
10-Hamilton County - W. of US 129
County
Hamilton
City
Jasper
State
FL
Zip
32052
Flood Zone
X
Financial
Financing Terms
Cash, Conventional, FHA, VA
Homeowners Association
No
Association Special Assessment
No
| MLS # | 132146 |
|---|---|
| Date Listed | 2026-07-05 |
| Status | Active |
| Property Type | Residential |
| Property SubType | Residential |
| Square Feet | 3748 sqft |
| Construction Stage | Existing Resale |
| Style | Single Story,Vintage Historic |
| Type | Brick,Hardy Board,Multiple Materials |
| Bedrooms | 4 |
| Bathrooms | 3 |
| Year Built | 1960 |
| Days on Market | 80 |
| Homestead Year | Yes |
| Zoning | RES |
| Florida Room | Yes |
|---|---|
| Design | Single Story,Vintage Historic |
| Floors | Hardwood,Tile |
| Cooling | Central Electric |
| Heating | Central Electric |
| Windows | Wood |
| Type Utility | Room, In Garage, Separate |
| Florida Room | Yes |
| Garage | Attached |
| Hardwood Floors | Yes |
| Outbuilding | Storage,Guest Quarters |
| Construction | Brick,Hardy Board,Multiple Materials |
|---|---|
| Exterior | Solar Power Owned |
| Lot Size | .917 sq ft |
| Acreage | 0.92 Acres |
| Parking | 2 Car, 3+ Car, Garage, Driveway |
| Out Buildings | Storage, Guest Quarters |
| Porch Type | Front,Open Patio,Back |
| Roof | Shingle |
| Road | Paved |
| Sewer | Public Connected |
| Water | Public Connected |
| Area | 10-Hamilton County - W. of US 129 |
|---|---|
| County | Hamilton |
| City | Jasper |
| State | FL |
| Zip | 32052 |
| Flood Zone | X |
| Financing Terms | Cash, Conventional, FHA, VA |
|---|---|
| Homeowners Association | No |
| Association Special Assessment | No |
MLS# 132146
IDX information provided by the North Florida MLS.
IDX information is provided exclusively for consumers’ personal, non-commercial use and may not be used for any purpose other than to identify prospective properties consumers may be interested in purchasing. Data is deemed reliable but is not guaranteed accurate by the MLS.
Listing Provided Courtesy of Christina McCulley
Exp Realty Llc
Listing updated July 5, 2026 at 8:48 pm
Last checked 12 minutes ago
Learn More About 209 SE 5th Street