- Direct (386) 208-3847
- |
- kellie@kellieshomes.com

$450,000
6985 256th Street
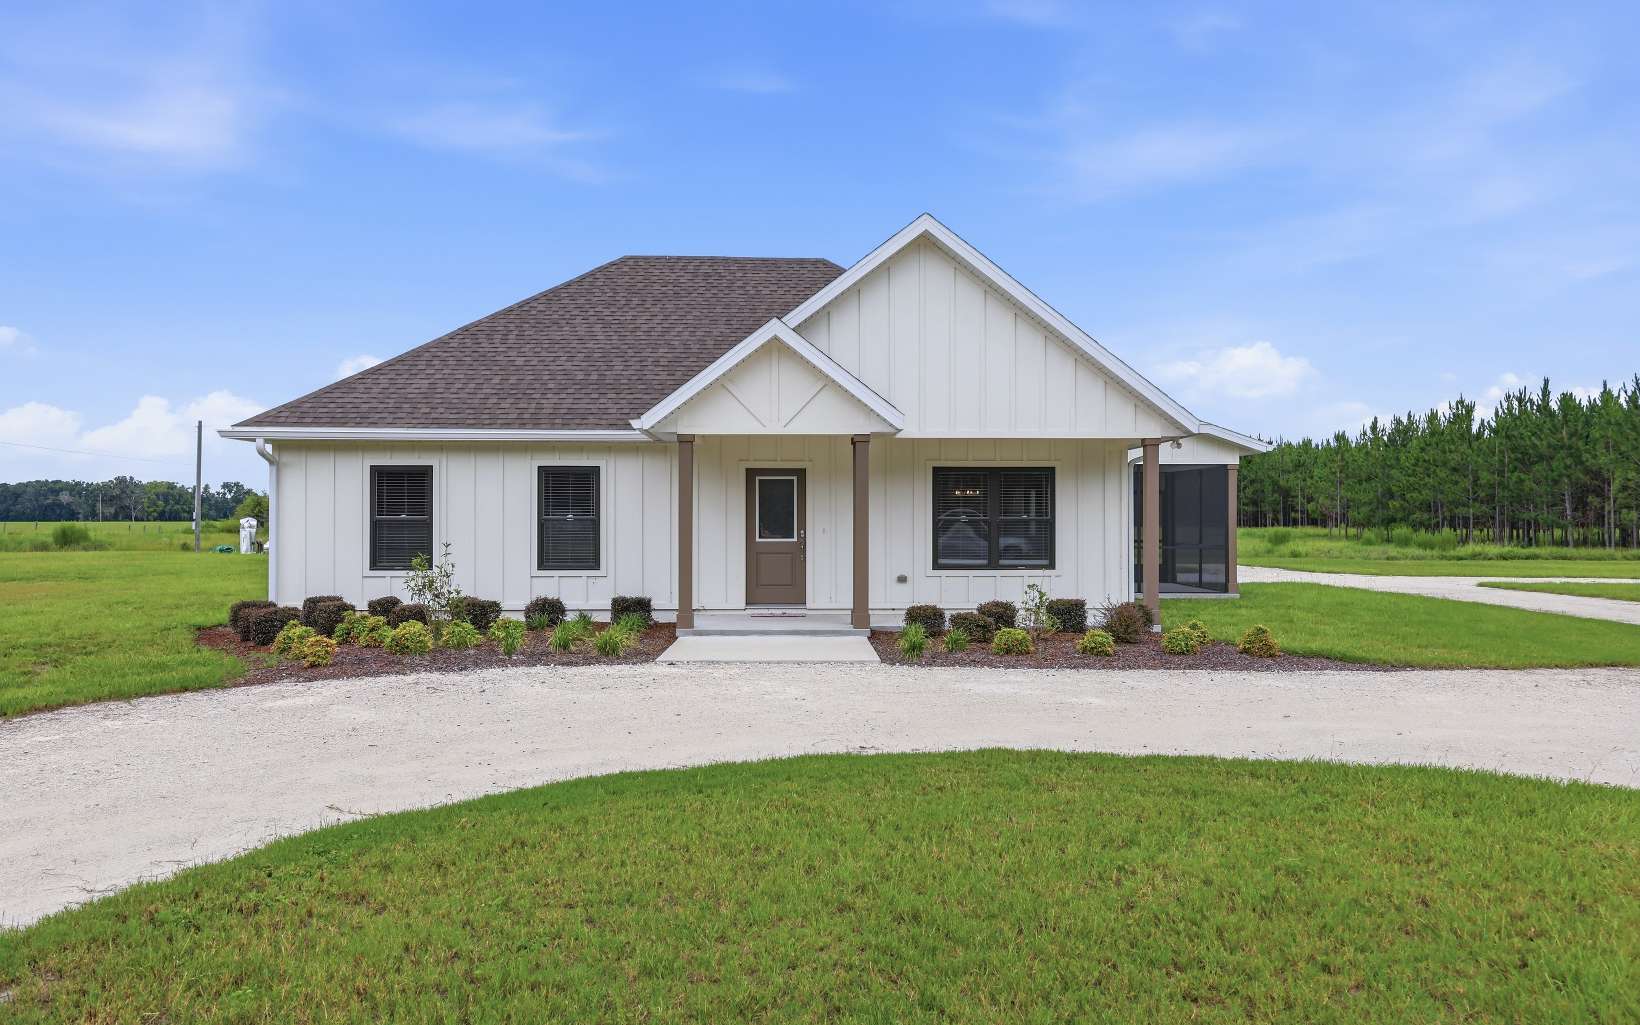
This beautifully crafted custom home, built in 2024, offers the perfect blend of modern design, quality craftsmanship, and peaceful country living on approximately 10 acres. Immaculately maintained and truly move-in ready, the property welcomes you with a circular driveway, attractive landscaping, and exceptional curb appeal. Inside, the open-concept floor plan is both functional and inviting. The stunning kitchen features timeless white cabinetry, a stylish tile backsplash, a large center island, and abundant workspace, making it the heart of the home. The dining area flows seamlessly into the spacious great room. The owner's suite is a relaxing retreat, complete with a beautifully designed oversized vanity and a walk-in tiled shower. A generously sized utility room offers additional cabinetry and storage. Step outside to the expansive screened porch, the perfect place to enjoy peaceful mornings, evening sunsets, or simply take in the beauty of your surroundings. Additional highlights include a two-car garage with dual garage doors and the added peace of mind of a whole-house generator that conveys with the property. Please note that the acreage dimensions shown in photos are approximate, and a new survey will be required to establish the final boundaries. This is a rare opportunity to own a like-new custom home with acreage, privacy, and all the modern amenities already in place.
From W US Hwy 90; turn left onto SW Birley Ave, then turn left onto SW CR 242, then take a right onto FL-247 S, to a right onto 256th and the property will be on the right.
Insulated, Blinds, Ceiling Fans, High Speed internet, Quartz Counters
Sale IncludesRefrigerator, Microwave, Dishwasher, Gas Tank Rented, Stove Gas, Stainless Steel Appliances
Map to 6985 256th Street, OBrien, FL 32071
MLS #
132215
Date Listed
2026-07-09
Status
Active
Property Type
Residential
Property SubType
Residential
Square Feet
1378 sqft
Construction Stage
Existing Resale
Style
Single Story
Type
Frame,Hardy Board
Bedrooms
2
Bathrooms
2
Year Built
2024
Days on Market
76
Homestead Year
Yes
Zoning
A-1
Additional
Florida Room
No
Design
Single Story
Floors
Vinyl Plank,Tile
Cooling
Central Electric
Heating
Central Electric
Windows
Insulated
Type Utility
Room, In House
Garage
Attached
External Features
Construction
Frame,Hardy Board
Exterior
Sprinkler System,Rain Gutters Whole Roof,Planted Pines,Pasture,Generator
Lot Size
10 Acres sq ft
Acreage
10.00 Acres
Parking
2 Car, Garage, Driveway
Porch Type
Screened,Front,Other-See Remarks
Roof
Shingle
Road
Graded Gravel
Sewer
Public Connected
Water
Private Well
Location
Area
14-S. of 216th St. Suwannee Co.
County
Suwannee
City
OBrien
State
FL
Zip
32071
Flood Zone
X
Financial
Financing Terms
Cash, Conventional, USDA, FHA, VA
Homeowners Association
No
Association Special Assessment
No
| MLS # | 132215 |
|---|---|
| Date Listed | 2026-07-09 |
| Status | Active |
| Property Type | Residential |
| Property SubType | Residential |
| Square Feet | 1378 sqft |
| Construction Stage | Existing Resale |
| Style | Single Story |
| Type | Frame,Hardy Board |
| Bedrooms | 2 |
| Bathrooms | 2 |
| Year Built | 2024 |
| Days on Market | 76 |
| Homestead Year | Yes |
| Zoning | A-1 |
| Florida Room | No |
|---|---|
| Design | Single Story |
| Floors | Vinyl Plank,Tile |
| Cooling | Central Electric |
| Heating | Central Electric |
| Windows | Insulated |
| Type Utility | Room, In House |
| Garage | Attached |
| Construction | Frame,Hardy Board |
|---|---|
| Exterior | Sprinkler System,Rain Gutters Whole Roof,Planted Pines,Pasture,Generator |
| Lot Size | 10 Acres sq ft |
| Acreage | 10.00 Acres |
| Parking | 2 Car, Garage, Driveway |
| Porch Type | Screened,Front,Other-See Remarks |
| Roof | Shingle |
| Road | Graded Gravel |
| Sewer | Public Connected |
| Water | Private Well |
| Area | 14-S. of 216th St. Suwannee Co. |
|---|---|
| County | Suwannee |
| City | OBrien |
| State | FL |
| Zip | 32071 |
| Flood Zone | X |
| Financing Terms | Cash, Conventional, USDA, FHA, VA |
|---|---|
| Homeowners Association | No |
| Association Special Assessment | No |
MLS# 132215
IDX information provided by the North Florida MLS.
IDX information is provided exclusively for consumers’ personal, non-commercial use and may not be used for any purpose other than to identify prospective properties consumers may be interested in purchasing. Data is deemed reliable but is not guaranteed accurate by the MLS.
Listing Provided Courtesy of Missy Zecher
Remax Professionals, Inc.
Listing updated July 9, 2026 at 8:48 pm
Last checked 6 minutes ago
Learn More About 6985 256th Street