- Direct (386) 208-3847
- |
- kellie@kellieshomes.com

$495,000
174 NW Clubview Circle
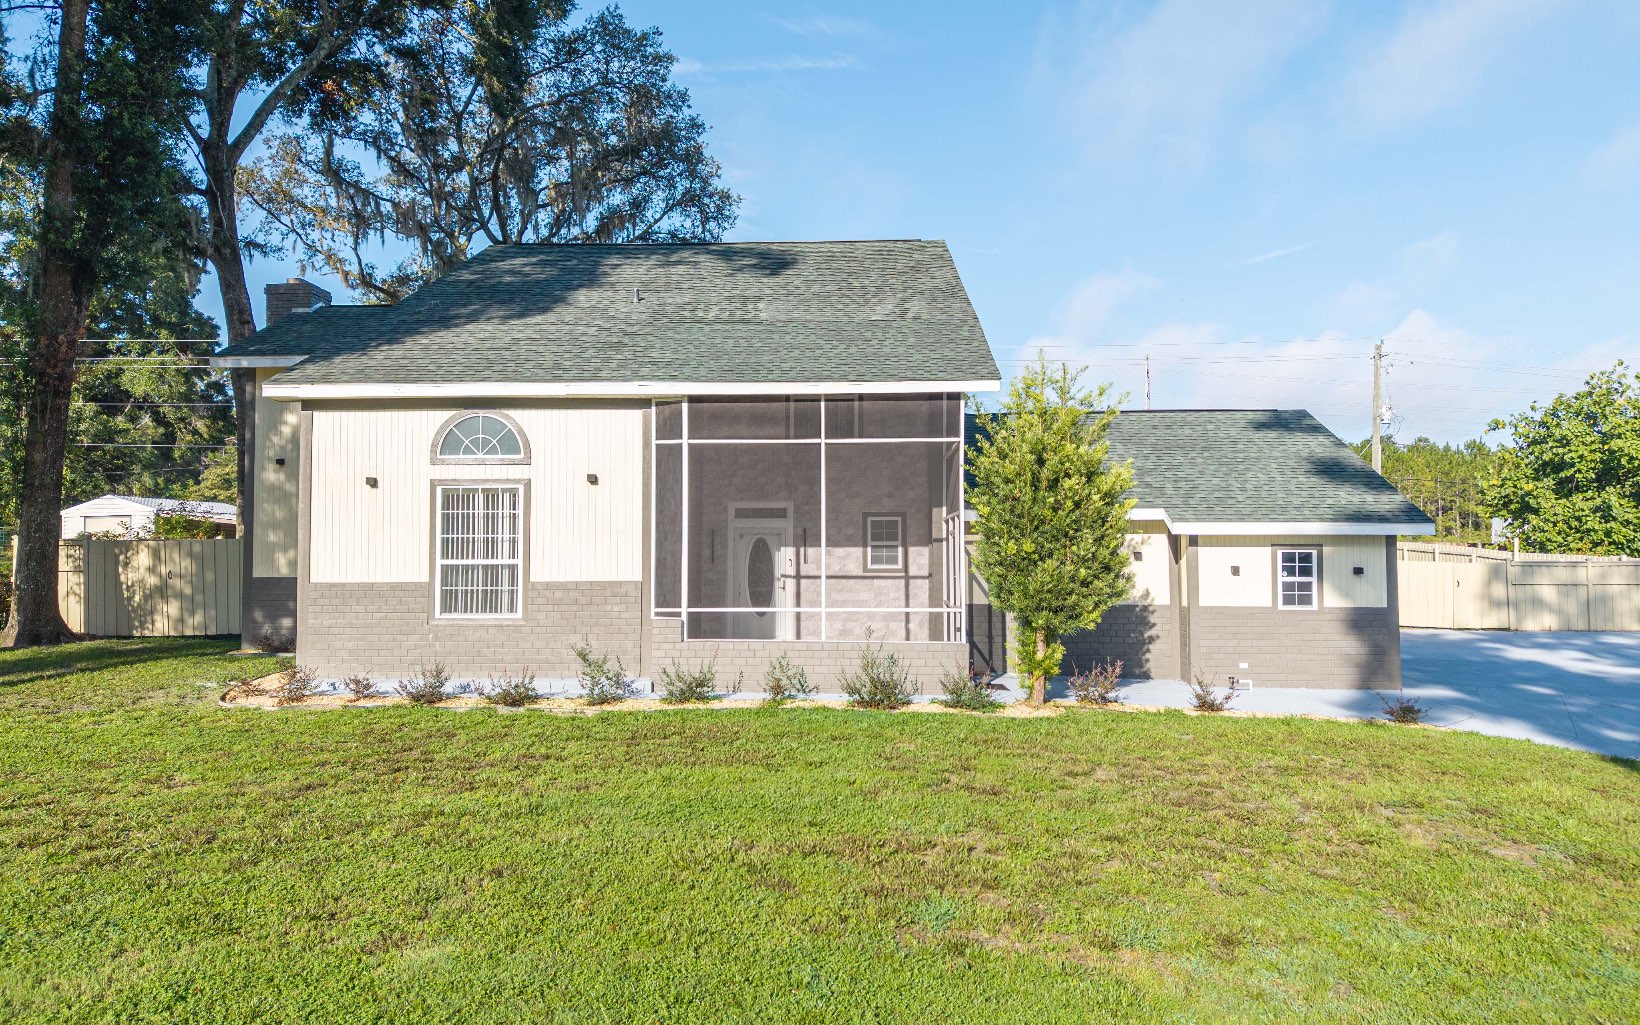
Welcome to this beautifully updated home in the Lake City Country Club, where modern upgrades, generous living spaces and timeless style come together. Natural light fills the interior, highlighting tile flooring downstairs, luxury vinyl plank flooring upstairs, recessed lighting and thoughtfully placed wall sconces. The stylish kitchen features quartz countertops, stainless steel appliances, a farmhouse sink, a standard oven plus a second full convection oven and an adjoining dining area. A spacious sunroom, electric fireplace and dedicated laundry room add comfort and everyday functionality. The impressive primary suite includes two walk-in closets and a spa-inspired bathroom with dual vanities, a walk-in shower, a soaking tub with adjustable hydrotherapy jets and a smart toilet. Both additional bathrooms have also been upgraded with walk-in showers, updated vanities and smart toilets. Outside, added stonework, newer siding and updated exterior lighting enhance the home’s curb appeal, while the screen-enclosed swimming pool and private backyard create an inviting space for relaxing or entertaining. Security cameras, a storage shed and a garage with built-in shelving provide added convenience. Bright, stylish and move-in ready, this home offers comfort and thoughtful upgrades throughout.
From Dairy Queen on Hwy 90 in Lake City, head west on Hwy 90 and turn right onto Commerce Drive. Continue past the hospital as Commerce Drive becomes Fairway Drive. Turn left onto Clubview Circle. The home will be on the left.
Insulated, Blinds, Fireplace, Ceiling Fans, Vaulted Ceilings, Whirlpool, High Speed internet, Cable TV Available, Quartz Counters
Sale IncludesRefrigerator, Microwave, Dishwasher, Disposal, Washer, Dryer, Cooktop, Double Oven, Stainless Steel Appliances
Map to 174 NW Clubview Circle, Lake City, FL 32055
MLS #
132649
Date Listed
2026-08-06
Status
Active
Property Type
Residential
Property SubType
Residential
Square Feet
2727 sqft
Construction Stage
Existing Resale
Style
Two Story
Type
Multiple Materials
Bedrooms
4
Bathrooms
3
Year Built
1997
Virtual Tour
zillow.com »
Days on Market
49
Zoning
RSF-2
Additional
Florida Room
No
Design
Two Story
Floors
Vinyl Plank,Tile
Cooling
Central Electric
Heating
Central Electric
Windows
Insulated
Type Utility
Room
Garage
Attached
Golf Course
Yes
Outbuilding
Shed
Pool
In Ground,Screened,Concrete
External Features
Construction
Multiple Materials
Exterior
Fence
Lot Size
125X150 sq ft
Acreage
0.42 Acres
Parking
2 Car, Garage, Driveway
Out Buildings
Shed
Porch Type
Screened,Front,Back
Roof
Shingle
Road
Paved
Sewer
Septic Tank
Water
Public Connected
Location
Area
3-N. Us 90 - W. Us 441 Columbia
County
Columbia
Subdivision
FAIRWAY VIEW
City
Lake City
State
FL
Zip
32055
Flood Zone
X
Financial
Financing Terms
Cash, Conventional, FHA, VA
Homeowners Association
No
Association Special Assessment
No
| MLS # | 132649 |
|---|---|
| Date Listed | 2026-08-06 |
| Status | Active |
| Property Type | Residential |
| Property SubType | Residential |
| Square Feet | 2727 sqft |
| Construction Stage | Existing Resale |
| Style | Two Story |
| Type | Multiple Materials |
| Bedrooms | 4 |
| Bathrooms | 3 |
| Year Built | 1997 |
| Virtual Tour | zillow.com » |
| Days on Market | 49 |
| Zoning | RSF-2 |
| Florida Room | No |
|---|---|
| Design | Two Story |
| Floors | Vinyl Plank,Tile |
| Cooling | Central Electric |
| Heating | Central Electric |
| Windows | Insulated |
| Type Utility | Room |
| Garage | Attached |
| Golf Course | Yes |
| Outbuilding | Shed |
| Pool | In Ground,Screened,Concrete |
| Construction | Multiple Materials |
|---|---|
| Exterior | Fence |
| Lot Size | 125X150 sq ft |
| Acreage | 0.42 Acres |
| Parking | 2 Car, Garage, Driveway |
| Out Buildings | Shed |
| Porch Type | Screened,Front,Back |
| Roof | Shingle |
| Road | Paved |
| Sewer | Septic Tank |
| Water | Public Connected |
| Area | 3-N. Us 90 - W. Us 441 Columbia |
|---|---|
| County | Columbia |
| Subdivision | FAIRWAY VIEW |
| City | Lake City |
| State | FL |
| Zip | 32055 |
| Flood Zone | X |
| Financing Terms | Cash, Conventional, FHA, VA |
|---|---|
| Homeowners Association | No |
| Association Special Assessment | No |
MLS# 132649
IDX information provided by the North Florida MLS.
IDX information is provided exclusively for consumers’ personal, non-commercial use and may not be used for any purpose other than to identify prospective properties consumers may be interested in purchasing. Data is deemed reliable but is not guaranteed accurate by the MLS.
Listing Provided Courtesy of Chuck Brown
Propertunity Real Estate Pros LLC
Listing updated August 7, 2026 at 2:33 am
Last checked 2 minutes ago
Learn More About 174 NW Clubview Circle