- Direct (386) 208-3847
- |
- kellie@kellieshomes.com

$359,000
5736 NW CR 152
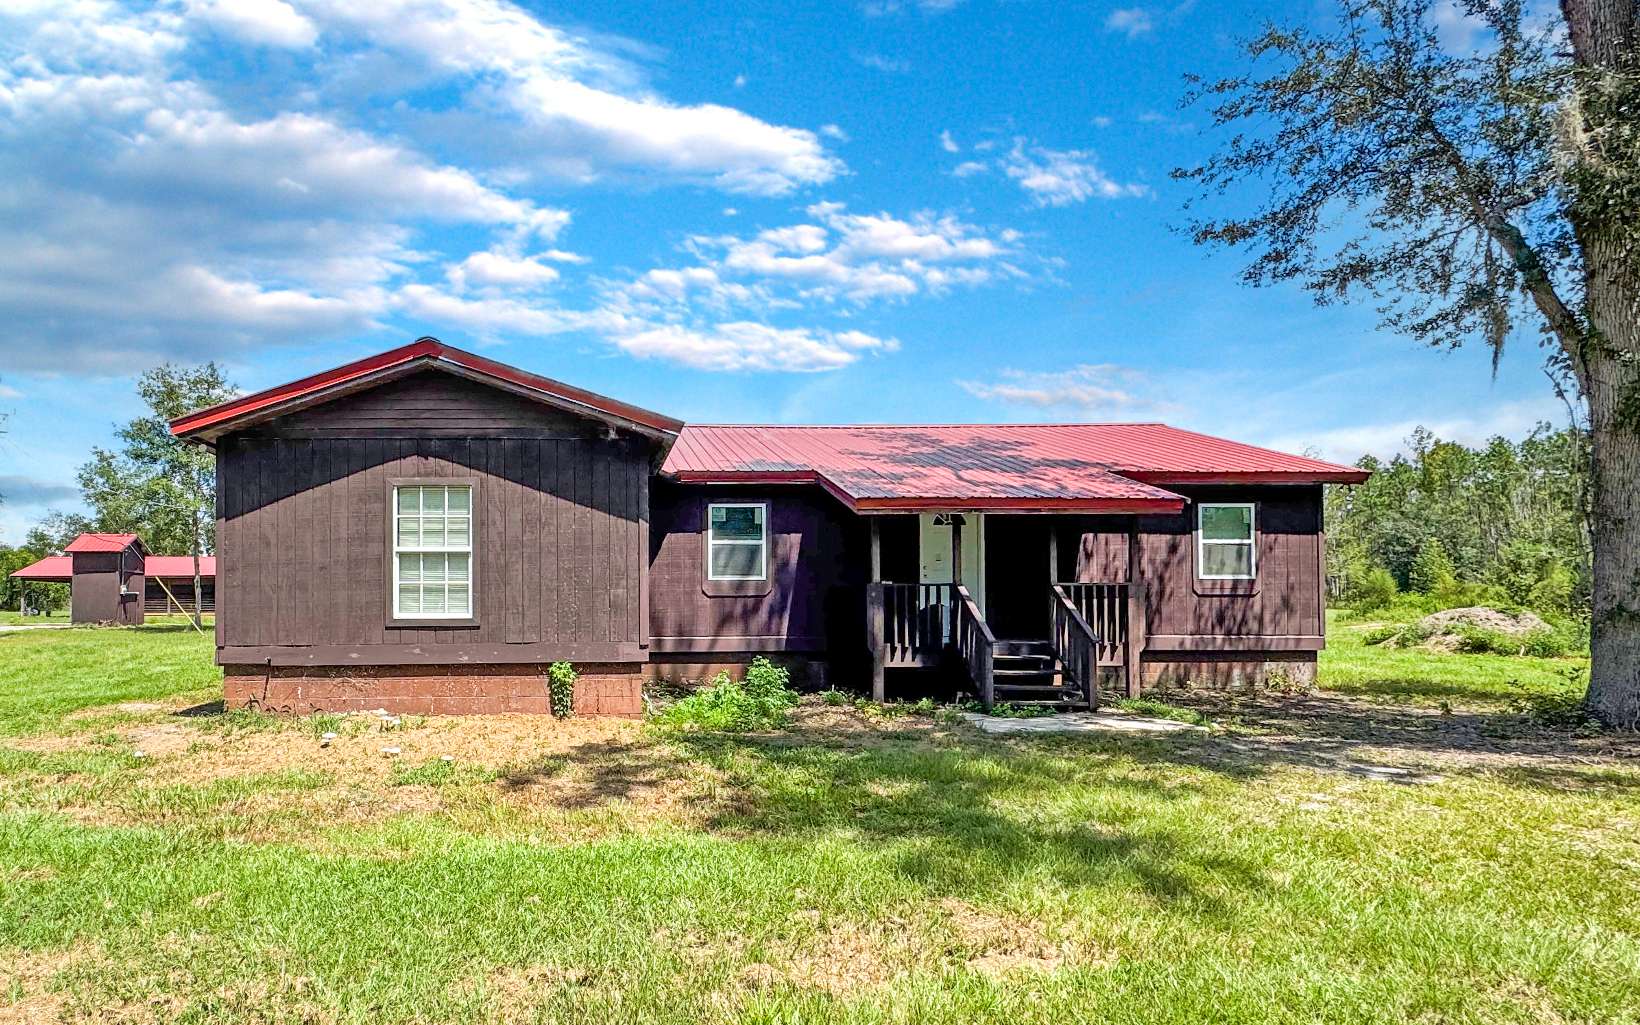
Escape the ordinary & settle into a place where open skies, wooded surroundings, and the comforts of home come together. With 5 acres to roam and a warm, cabin-inspired feel, this renovated Hamilton County home invites you to slow down and enjoy the space around you. Inside, the layout centers around an inviting open kitchen, living, and dining area—perfect for easy mornings, relaxed evenings, and gathering around the fireplace when the air turns crisp. Kitchen is designed to be both beautiful and practical, featuring a gas cooktop set into the island and a separate oven, creating a natural hub for cooking and conversation. Wood siding adds character & reinforces the home's cozy cabin-like atmosphere. Outside, the possibilities expand across 5 acres with no HOA or deed restrictions, offering room to create the setting that fits your vision. Detached garage with half bath provides additional workspace or storage, while the impressive 3-bay carport and attached walkway make coming and going convenient in every season. A paved road provides easy access to the property while preserving the peaceful feel of the rural surroundings. Located in Hamilton County—known as “Florida’s Front Porch”—this property combines a quiet country setting with convenient connectivity. I-75 is easily accessible, the Florida/Georgia line is nearby, and Valdosta, Georgia, is less than 30 minutes away. Whether you're looking for acreage, a home with character, or a slower pace - come take a look today!
From Lake City, FL: North on I-75 to Exit 467; Cross over I-75 & Head South on CR 143; Left at Blinking Light on CR 152; Home on Left
Blinds, Fireplace, Ceiling Fans
Sale IncludesRefrigerator, Cooktop
Map to 5736 NW CR 152, Jennings, FL 32053
MLS #
133043
Date Listed
2026-09-02
Status
Active
Property Type
Residential
Property SubType
Residential
Square Feet
1908 sqft
Construction Stage
Existing Resale
Style
Single Story
Type
Frame,Wood Siding
Bedrooms
3
Bathrooms
2
Year Built
1982
Days on Market
20
Zoning
A-4
Additional
Florida Room
No
Design
Single Story
Floors
Vinyl Plank
Cooling
Other-See Remarks
Heating
Other-See Remarks
Windows
Insulated,Screens
Type Utility
Room, In House
Carport
Yes
Garage
Detached
Outbuilding
Workshop,Detached Carport Garage
External Features
Construction
Frame,Wood Siding
Lot Size
624x363x559x361 sq ft
Acreage
5.00 Acres
Parking
3+ Car, Carport, Driveway, Detached Enclosed Garage
Out Buildings
Workshop, Detached Carport Garage
Porch Type
Front,Back
Roof
Metal
Road
Paved,County Road
Sewer
Septic Tank
Water
Private Well
Location
Area
10-Hamilton County - W. of US 129
County
Hamilton
City
Jennings
State
FL
Zip
32053
Flood Zone
X, A
Financial
Financing Terms
Cash, Conventional
Homeowners Association
No
Association Special Assessment
No
| MLS # | 133043 |
|---|---|
| Date Listed | 2026-09-02 |
| Status | Active |
| Property Type | Residential |
| Property SubType | Residential |
| Square Feet | 1908 sqft |
| Construction Stage | Existing Resale |
| Style | Single Story |
| Type | Frame,Wood Siding |
| Bedrooms | 3 |
| Bathrooms | 2 |
| Year Built | 1982 |
| Days on Market | 20 |
| Zoning | A-4 |
| Florida Room | No |
|---|---|
| Design | Single Story |
| Floors | Vinyl Plank |
| Cooling | Other-See Remarks |
| Heating | Other-See Remarks |
| Windows | Insulated,Screens |
| Type Utility | Room, In House |
| Carport | Yes |
| Garage | Detached |
| Outbuilding | Workshop,Detached Carport Garage |
| Construction | Frame,Wood Siding |
|---|---|
| Lot Size | 624x363x559x361 sq ft |
| Acreage | 5.00 Acres |
| Parking | 3+ Car, Carport, Driveway, Detached Enclosed Garage |
| Out Buildings | Workshop, Detached Carport Garage |
| Porch Type | Front,Back |
| Roof | Metal |
| Road | Paved,County Road |
| Sewer | Septic Tank |
| Water | Private Well |
| Area | 10-Hamilton County - W. of US 129 |
|---|---|
| County | Hamilton |
| City | Jennings |
| State | FL |
| Zip | 32053 |
| Flood Zone | X, A |
| Financing Terms | Cash, Conventional |
|---|---|
| Homeowners Association | No |
| Association Special Assessment | No |
MLS# 133043
IDX information provided by the North Florida MLS.
IDX information is provided exclusively for consumers’ personal, non-commercial use and may not be used for any purpose other than to identify prospective properties consumers may be interested in purchasing. Data is deemed reliable but is not guaranteed accurate by the MLS.
Listing Provided Courtesy of Samantha Prueter
United Country Real Estate|Lifestyle Properties
Listing updated September 2, 2026 at 5:48 pm
Last checked 2 minutes ago
Learn More About 5736 NW CR 152