- Direct (386) 208-3847
- |
- kellie@kellieshomes.com

$479,000
7729 Beachview St
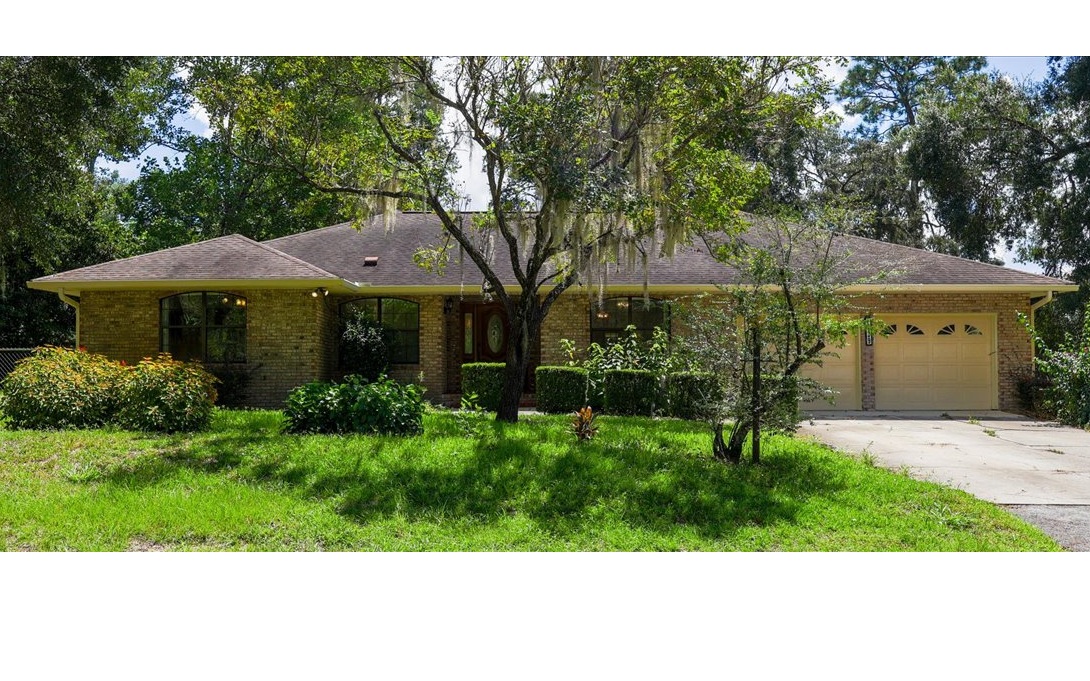
Welcome to this spacious custom-built 4-bedroom, 3-bath pool home in Keystone Heights, offering 2,501 square feet of heated living space and a thoughtfully designed split floor plan. Inside, generous living areas provide plenty of room to spread out, while custom cabinetry, a custom-built mantel and entertainment center, and a wood-burning fireplace add character and craftsmanship throughout the home. The split bedroom layout offers added privacy and flexibility, including a guest bedroom with its own private bath and direct access to the screened-in gunite pool and outdoor living area. A separate private entrance with a small sunroom provides even more versatility for guests, extended family, a home office, or additional living space. Enjoy Florida living year-round from the screened pool area, with plenty of room for relaxing and entertaining. This single-story brick home also features a finished garage, plenty of storage, roof replaced in 2016, and HVAC replaced in 2021. Located in the Keystone Heights lake region, the property is conveniently situated near Lake Geneva, public boat ramps, Keystone Beach, fishing, kayaking, and other outdoor recreation. With a private pool, flexible living spaces, custom details, and more than 2,500 heated square feet, this home offers a combination of space, privacy, and functionality inside and out.
From Lake City, take SR-100 E toward Keystone Heights. Continue on SR-100/W Walker Dr, turn right onto S Lawrence Blvd (SR-21), turn right onto Beachview St. Home will be on the right.
Draperies, Blinds, Fireplace, Ceiling Fans, Garage Door Opener
Sale IncludesRefrigerator, Dishwasher, Stove Elec
Map to 7729 Beachview St, Keystone Heights, FL 32656
MLS #
133154
Date Listed
2026-09-10
Status
Active
Property Type
Residential
Property SubType
Residential
Square Feet
2501 sqft
Construction Stage
Existing Resale
Style
Single Story
Type
Brick
Bedrooms
4
Bathrooms
3
Year Built
1996
Virtual Tour
my.matterport.com »
Days on Market
7
Homestead Year
Yes
Zoning
AR
Additional
Florida Room
No
Design
Single Story
Floors
Carpet,Tile
Cooling
Central Electric
Heating
Central Electric
Windows
Insulated
Type Utility
Room, In House
Garage
Attached
Outbuilding
Shed
Pool
In Ground,Screened
External Features
Construction
Brick
Exterior
Fence,Cross Fenced,Rain Gutters Partial Roof
Lot Size
0.223 Acre sq ft
Acreage
0.22 Acres
Parking
2 Car, Garage
Out Buildings
Shed
Porch Type
Screened,Back
Roof
Shingle
Road
Paved
Sewer
Septic Tank
Water
Private Well
Location
Area
19-Out of Area
County
Other
Subdivision
Lakeview Highlands
City
Keystone Heights
State
FL
Zip
32656
Flood Zone
X
Financial
Financing Terms
Cash, Conventional, FHA, VA
Homeowners Association
No
Association Special Assessment
No
| MLS # | 133154 |
|---|---|
| Date Listed | 2026-09-10 |
| Status | Active |
| Property Type | Residential |
| Property SubType | Residential |
| Square Feet | 2501 sqft |
| Construction Stage | Existing Resale |
| Style | Single Story |
| Type | Brick |
| Bedrooms | 4 |
| Bathrooms | 3 |
| Year Built | 1996 |
| Virtual Tour | my.matterport.com » |
| Days on Market | 7 |
| Homestead Year | Yes |
| Zoning | AR |
| Florida Room | No |
|---|---|
| Design | Single Story |
| Floors | Carpet,Tile |
| Cooling | Central Electric |
| Heating | Central Electric |
| Windows | Insulated |
| Type Utility | Room, In House |
| Garage | Attached |
| Outbuilding | Shed |
| Pool | In Ground,Screened |
| Construction | Brick |
|---|---|
| Exterior | Fence,Cross Fenced,Rain Gutters Partial Roof |
| Lot Size | 0.223 Acre sq ft |
| Acreage | 0.22 Acres |
| Parking | 2 Car, Garage |
| Out Buildings | Shed |
| Porch Type | Screened,Back |
| Roof | Shingle |
| Road | Paved |
| Sewer | Septic Tank |
| Water | Private Well |
| Area | 19-Out of Area |
|---|---|
| County | Other |
| Subdivision | Lakeview Highlands |
| City | Keystone Heights |
| State | FL |
| Zip | 32656 |
| Flood Zone | X |
| Financing Terms | Cash, Conventional, FHA, VA |
|---|---|
| Homeowners Association | No |
| Association Special Assessment | No |
MLS# 133154
IDX information provided by the North Florida MLS.
IDX information is provided exclusively for consumers’ personal, non-commercial use and may not be used for any purpose other than to identify prospective properties consumers may be interested in purchasing. Data is deemed reliable but is not guaranteed accurate by the MLS.
Listing Provided Courtesy of Danielle Ross
Pointer Properties
Listing updated September 10, 2026 at 3:33 pm
Last checked 8 minutes ago
Learn More About 7729 Beachview St