- Direct (386) 208-3847
- |
- kellie@kellieshomes.com

$220,000
722 Alder Lane
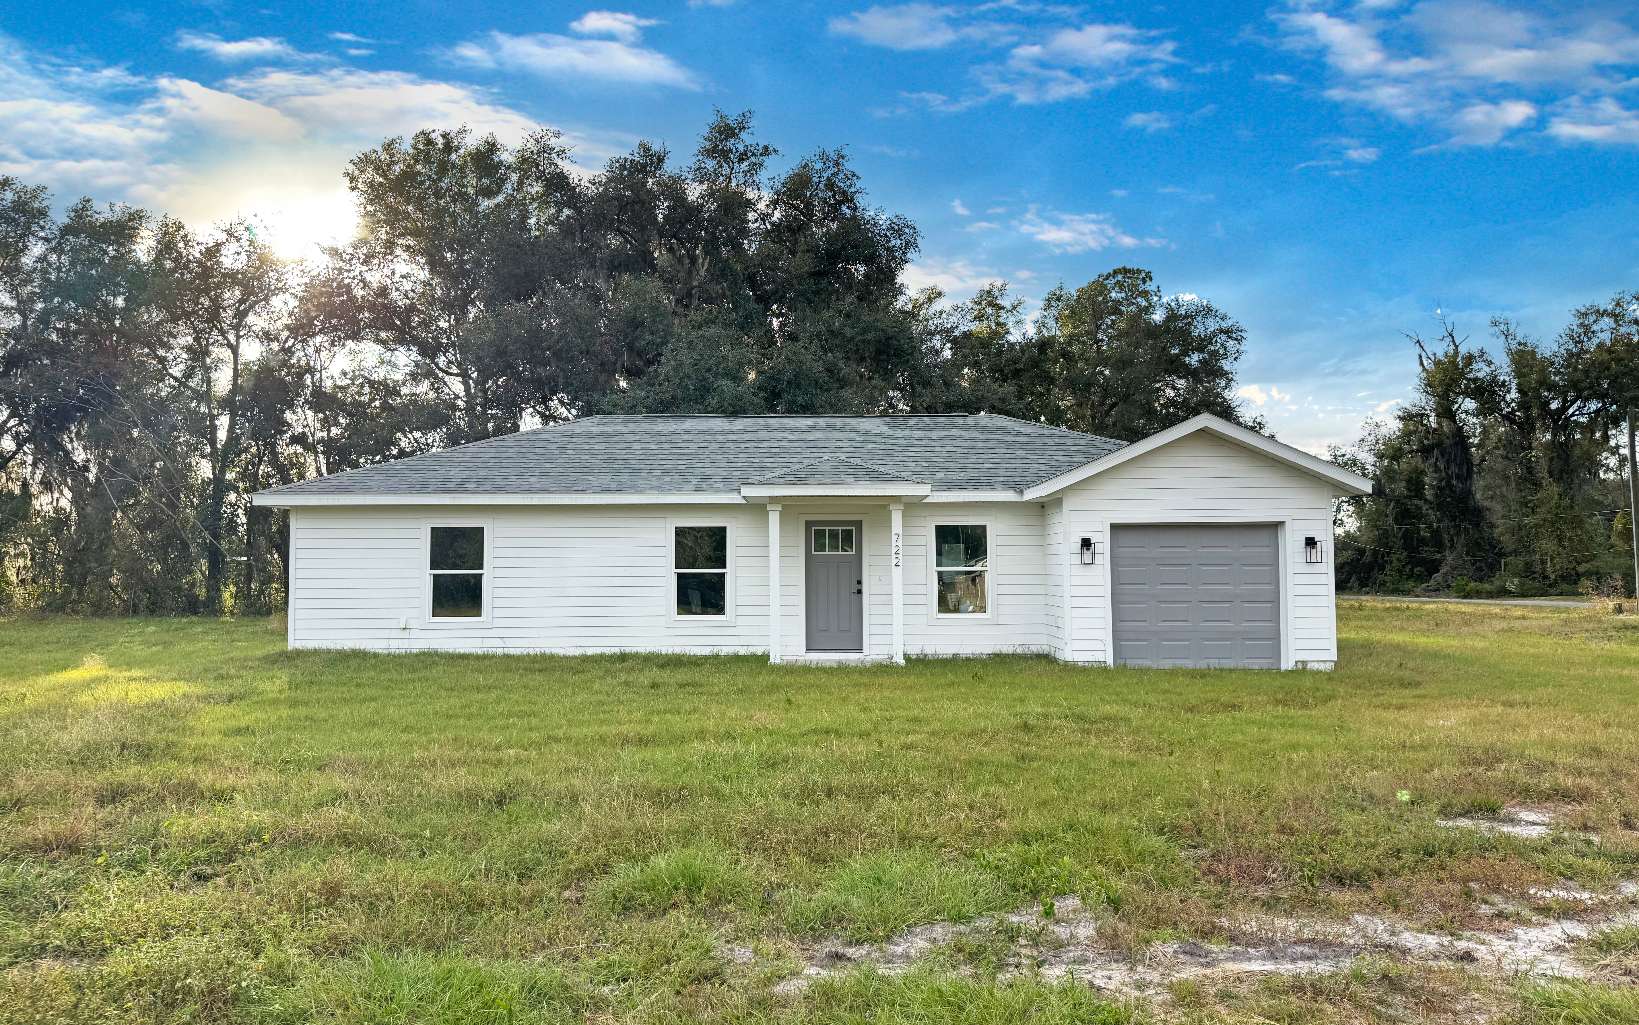
Modern Style, Quality Finishes, and Convenient In-Town Living! Imagine coming home to a beautiful brand-new home where modern design and everyday comfort come together. Located just minutes from downtown Jasper, this thoughtfully designed home offers stylish finishes, quality craftsmanship, and the convenience of in-town living. Built in 2026, this 3-bedroom, 2-bath home offers 1,067 square feet of inviting living space with upgrades throughout. From the moment you step inside, upgraded COREtec luxury vinyl plank flooring, custom trim, and elegant door casings create a polished, welcoming feel. The kitchen and bathrooms feature upgraded quartz countertops, while Delta faucets and fixtures add a touch of timeless style. Visual Comfort lighting, fans, and fixtures throughout the home provide beautiful finishing details. Enjoy the benefits of new construction, including an Owens Corning shingle roof and the added convenience of an attached one-car garage. Whether you're enjoying a quiet morning at home, preparing a meal in your stylish kitchen, or heading into downtown Jasper, this home makes everyday living feel effortless. With its fresh, modern appeal, quality upgrades, and convenient location, this property is a wonderful opportunity to enjoy the comfort and peace of mind of a brand-new home. Additional property is also available, offering another opportunity worth exploring. Don't miss your chance to make this beautiful new home yours!
From Lake City, FL; North on I-75 to Exit 451; Hwy 129 to Jasper; Left on Hatley Street W; Right on Chan Bridge Drive; Right on Maplewood Road; Right on Alder Lane; Home on Right
Ceiling Fans, Garage Door Opener, Quartz Counters
Map to 722 Alder Lane, Jasper, FL 32052
MLS #
134016
Date Listed
2026-11-06
Status
Active
Property Type
Residential
Property SubType
Residential
Square Feet
1067 sqft
Construction Stage
New Never Occupied
Style
Single Story
Type
Frame,Hardy Board
Bedrooms
2
Bathrooms
2
Year Built
2026
Days on Market
3
Zoning
RSF-2
Additional
Florida Room
No
Design
Single Story
Floors
Vinyl Plank
Cooling
Central Electric
Heating
Central Electric
Windows
Insulated,Screens,Vinyl
Type Utility
Area, In Garage
Garage
Attached
External Features
Construction
Frame,Hardy Board
Lot Size
79x35x115x104x140 sq ft
Acreage
0.27 Acres
Parking
1 Car, Garage, Driveway
Porch Type
Front
Roof
Shingle
Road
Paved,Other-See Remarks
Sewer
Public Connected
Water
Public Connected
Location
Area
10-Hamilton County - W. of US 129
County
Hamilton
City
Jasper
State
FL
Zip
32052
Flood Zone
X
Financial
Financing Terms
Cash, Conventional, USDA, FHA, VA
Homeowners Association
No
Association Special Assessment
No
| MLS # | 134016 |
|---|---|
| Date Listed | 2026-11-06 |
| Status | Active |
| Property Type | Residential |
| Property SubType | Residential |
| Square Feet | 1067 sqft |
| Construction Stage | New Never Occupied |
| Style | Single Story |
| Type | Frame,Hardy Board |
| Bedrooms | 2 |
| Bathrooms | 2 |
| Year Built | 2026 |
| Days on Market | 3 |
| Zoning | RSF-2 |
| Florida Room | No |
|---|---|
| Design | Single Story |
| Floors | Vinyl Plank |
| Cooling | Central Electric |
| Heating | Central Electric |
| Windows | Insulated,Screens,Vinyl |
| Type Utility | Area, In Garage |
| Garage | Attached |
| Construction | Frame,Hardy Board |
|---|---|
| Lot Size | 79x35x115x104x140 sq ft |
| Acreage | 0.27 Acres |
| Parking | 1 Car, Garage, Driveway |
| Porch Type | Front |
| Roof | Shingle |
| Road | Paved,Other-See Remarks |
| Sewer | Public Connected |
| Water | Public Connected |
| Area | 10-Hamilton County - W. of US 129 |
|---|---|
| County | Hamilton |
| City | Jasper |
| State | FL |
| Zip | 32052 |
| Flood Zone | X |
| Financing Terms | Cash, Conventional, USDA, FHA, VA |
|---|---|
| Homeowners Association | No |
| Association Special Assessment | No |
MLS# 134016
IDX information provided by the North Florida MLS.
IDX information is provided exclusively for consumers’ personal, non-commercial use and may not be used for any purpose other than to identify prospective properties consumers may be interested in purchasing. Data is deemed reliable but is not guaranteed accurate by the MLS.
Listing Provided Courtesy of Samantha Prueter
United Country Real Estate|Lifestyle Properties
Listing updated November 7, 2026 at 7:33 am
Last checked 10 minutes ago
Learn More About 722 Alder Lane